
Designing Accessible and Universal Layouts
As families grow and change, the need for versatile living spaces on a single property becomes more apparent. Accessory dwelling units are an ideal solution for hosting aging parents or adult children returning home. Sage BUILT Saunas LLC designs these units with accessibility and comfort at the forefront.
Designing for multi-generational living requires prioritizing universal design principles. Zero-threshold entryways, wider doorways, and spacious hallways ensure easy maneuverability for everyone. These thoughtful details make the space comfortable and welcoming for individuals of all ages and mobilities.
In the bathroom, walk-in showers with bench seating and strategically placed grab bars enhance independence. Non-slip flooring and single-handle faucets are other small but impactful design choices. Our custom accessory dwelling units in Whitefish blend these functional elements seamlessly with high-end modern aesthetics.
Balancing Shared Spaces and Private Entries
While sharing a property brings families closer together, maintaining personal privacy is essential for long-term harmony. Properly planning the orientation of the secondary unit ensures private entryways and outdoor spaces. Placing the entrance away from the main home’s primary living areas creates a respectful boundary.
Soundproofing within the wall assemblies is another excellent way to ensure privacy between structures. Utilizing high-density insulation and double-layered drywall reduces sound transmission significantly. This allows guests or family members to watch television or play music without disturbing the main house.
Landscaping elements, such as privacy fences, cedar hedges, or decorative stone walls, can define private outdoor zones. Creating a dedicated patio area for each dwelling allows everyone to enjoy the beautiful Montana climate in peace. Balancing community and privacy is the hallmark of a well-designed multi-generational estate.
Utilizing Smart Home Systems for Energy Management
Modern accessory dwelling units benefit greatly from the integration of smart home technologies. Programmable thermostats allow residents to customize their heating schedules, reducing overall energy consumption. This is especially useful in Whitefish, where winter heating costs can accumulate quickly.
Smart lighting systems can be controlled via voice commands or mobile apps, adding a layer of convenience. Automated exterior lighting ensures paths are well-lit after sunset, improving navigation around the property. These systems can be integrated into the main home’s network or kept entirely independent.
Remote monitoring of HVAC and plumbing systems provides peace of mind, especially if the unit is unoccupied for periods. Sage BUILT Saunas LLC incorporates these advanced technologies to make managing secondary properties effortless. Our smart designs ensure your guest suite operates efficiently year-round.
Integrating Outdoor Patios for Extended Living
Extending the living space outdoors is one of the best ways to make a secondary dwelling feel larger. Designing a custom timber deck or stone patio directly off the main living area creates a seamless indoor-outdoor transition. Large sliding glass doors can be used to blur the boundaries between the interior and the landscape.
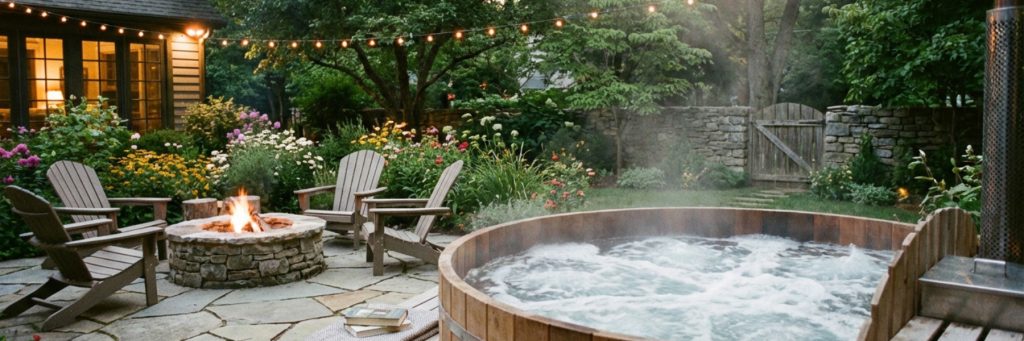
These outdoor zones can accommodate dining tables, comfortable seating, or even a small fire pit for evening gatherings. Surrounding the patio with native plantings and ornamental grasses enhances the sense of tranquility. It provides a beautiful space to enjoy morning coffee or evening sunsets in Whitefish.
For a complete wellness experience, many homeowners choose to install custom sauna builds adjacent to their secondary units. This creates a luxurious resort-like feel that guests and family members will love. Sage BUILT Saunas LLC specializes in creating these integrated, high-end property layouts.